top of page
Bespoke storage, designed around the architecture.
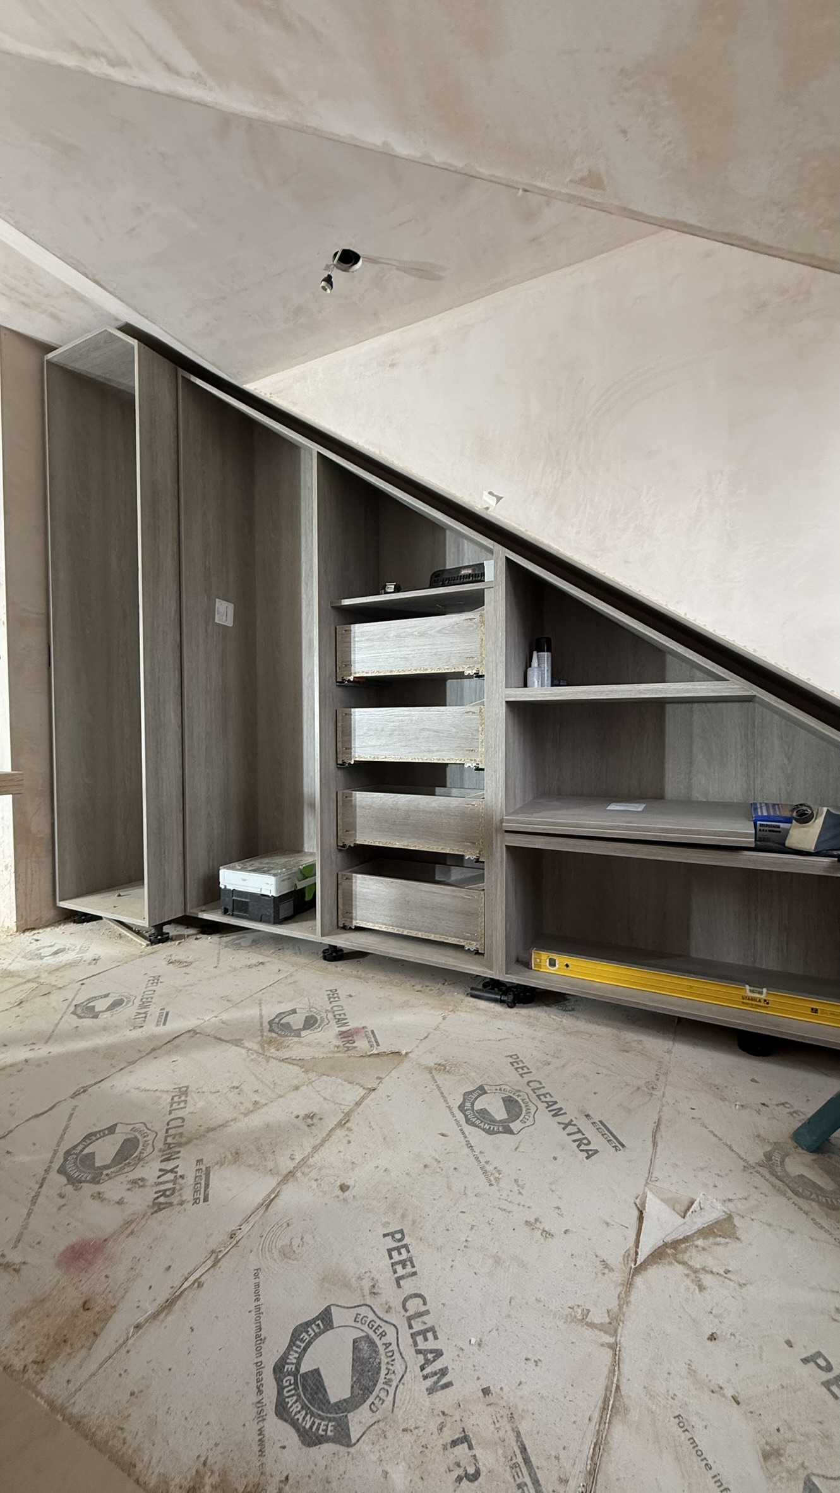
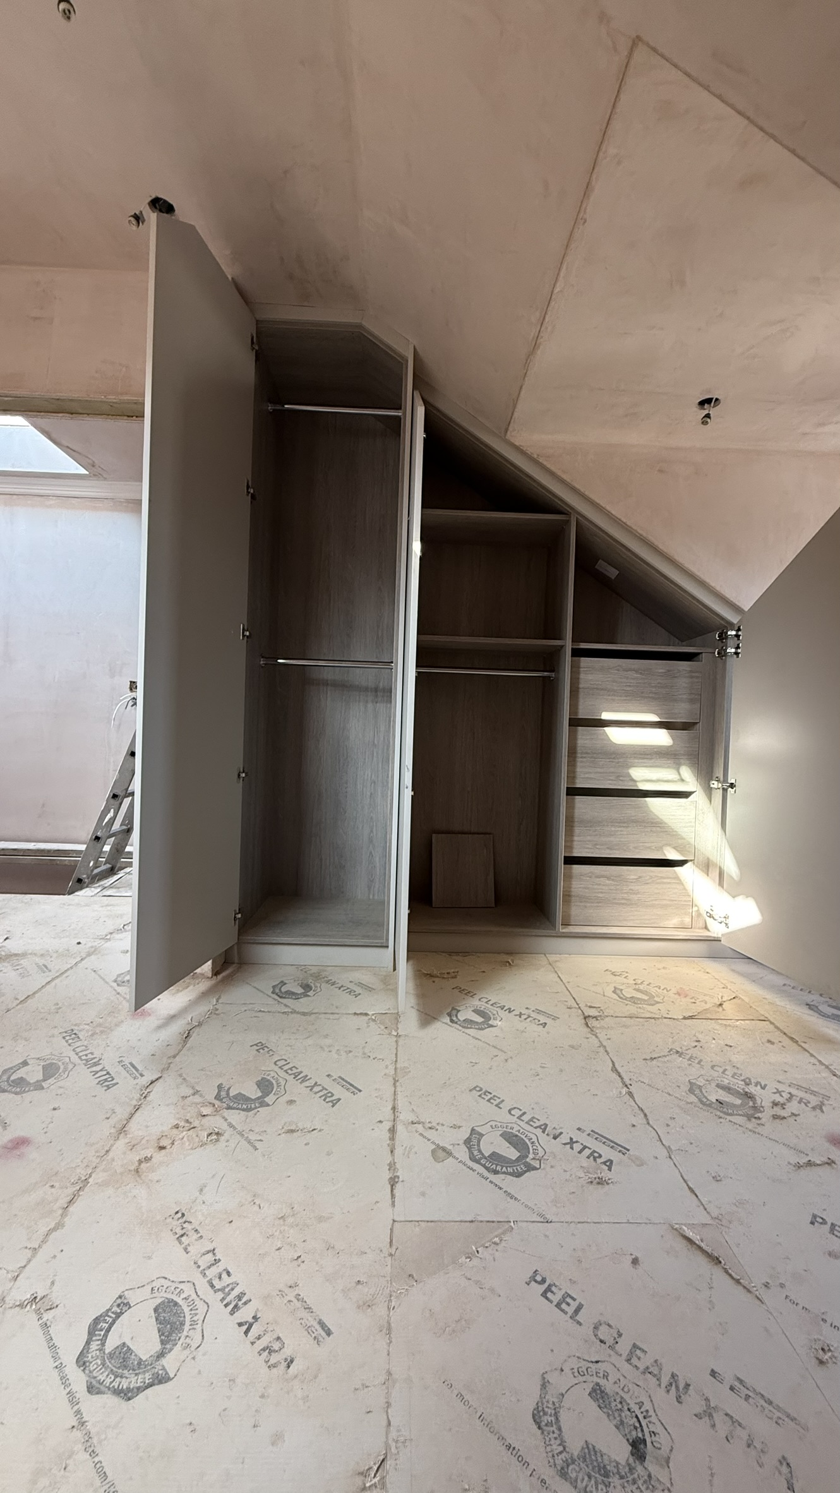
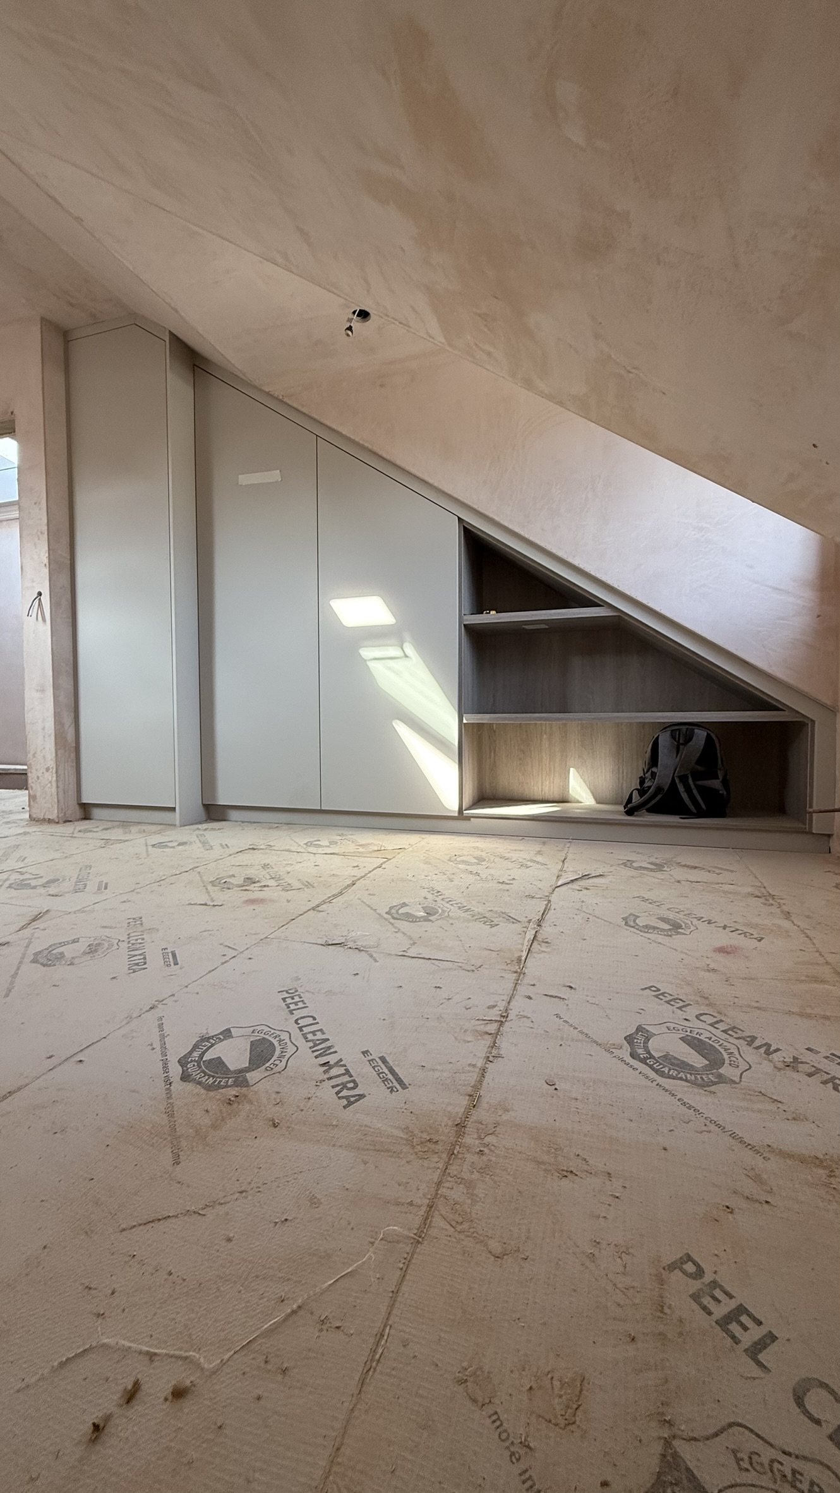
A fully fitted wardrobe installation designed to make use of every inch beneath this sloping ceiling, turning what could easily have become awkward, unused space into practical storage.
Full-height cabinetry follows the roofline, complemented by open shelving in a contrasting wood finish to add warmth and break up the fitted run.
Made to measure for the room, with every angle considered to make the finished cabinetry feel like part of the architecture rather than an addition to it.
Project type
Angled Wardrobe
Date
2025
Location
Epping

01
Bespoke storage, designed around the architecture.

01
IMG_6189.JPEG

02
IMG_6205.JPEG

03
IMG_6208.JPEG
bottom of page